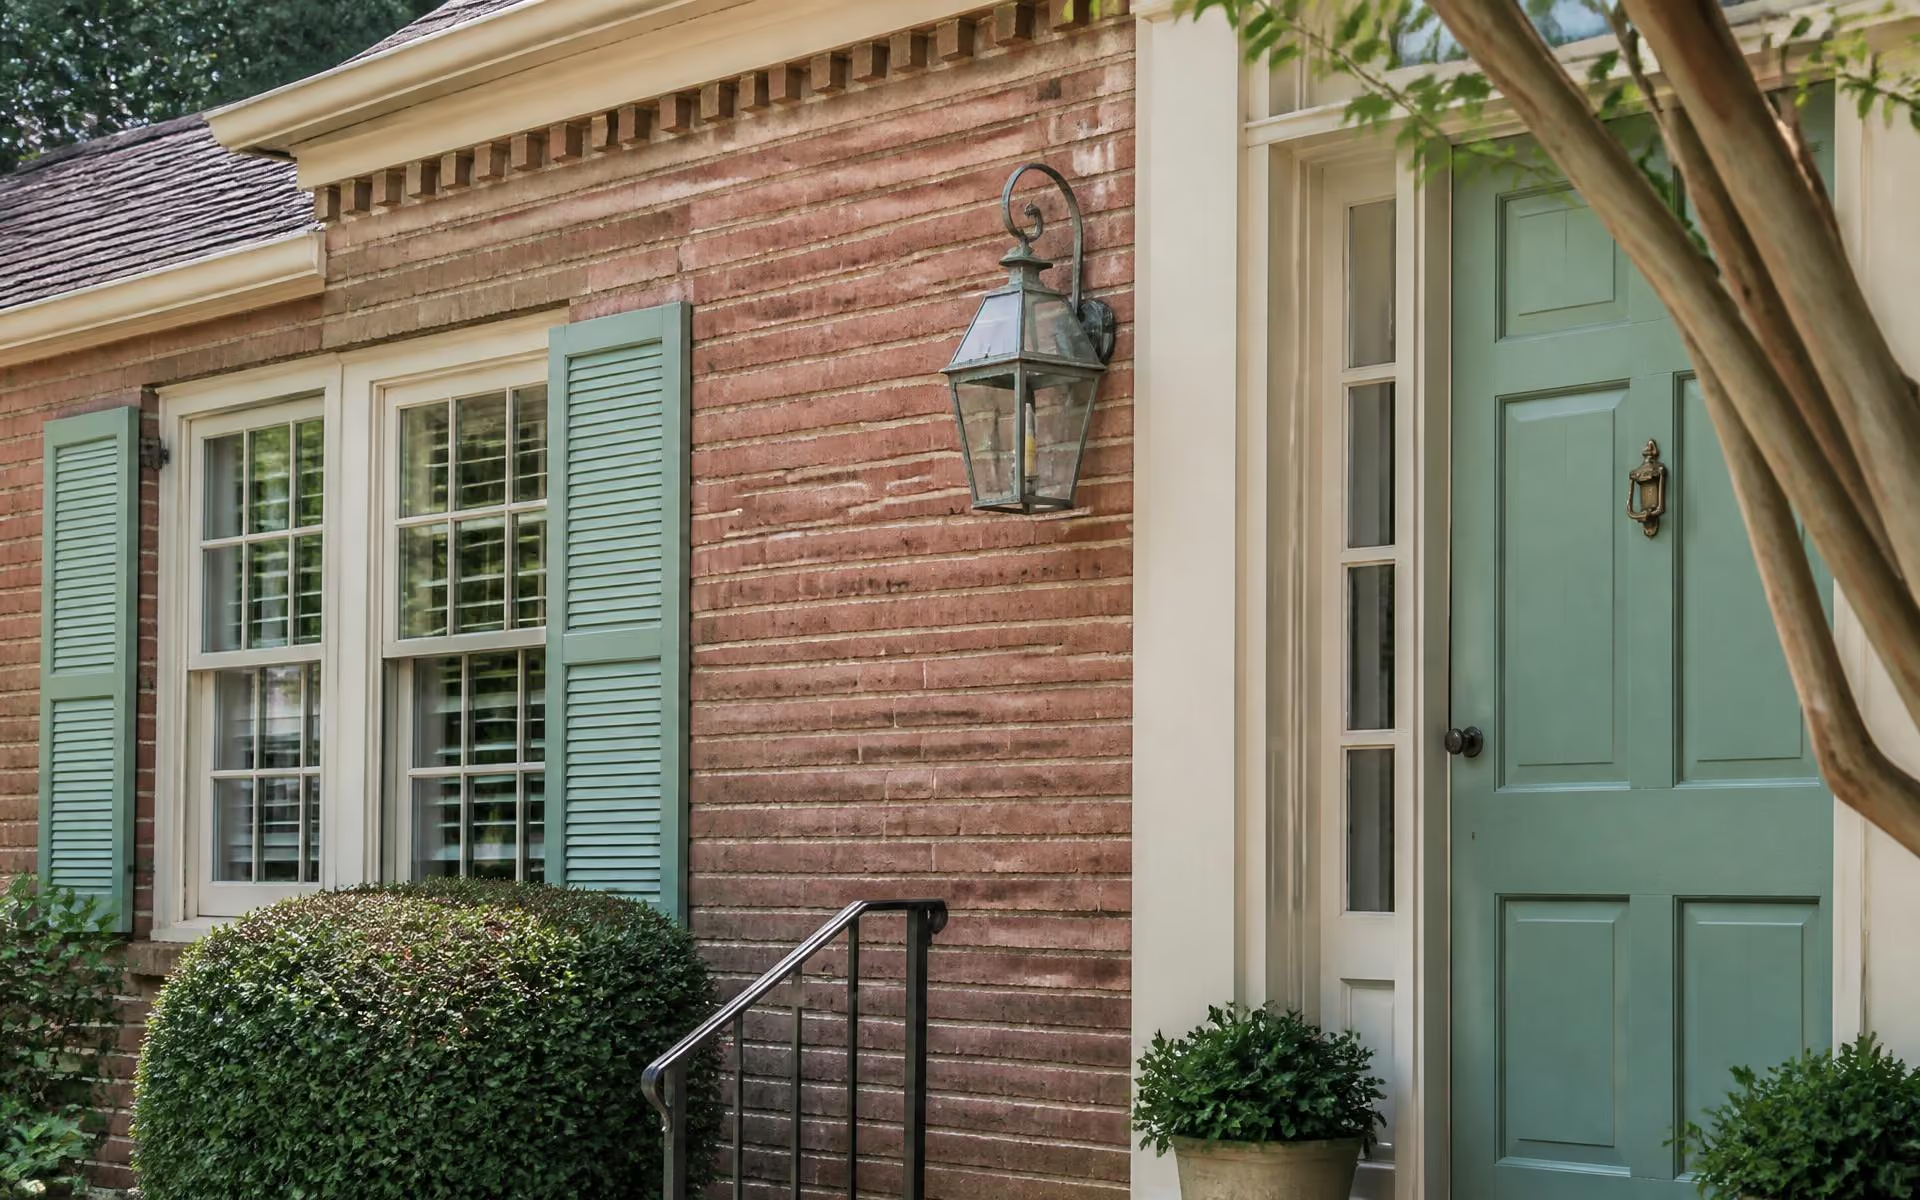
Cotswold's original architecture is the most underrated housing stock in Charlotte. Postwar brick ranch and split-level construction gets dismissed as generic, but the good examples here have solid masonry shells, hardwood throughout, generous street frontage, and a horizontal composure that expensive new houses spend a fortune trying to imitate. What has happened since is just as interesting.
What the originals get right
The defining Cotswold house is a single-story brick ranch with a low-pitched roof, a wide street elevation, deep eaves, steel or wood casement windows, and a plan organized around a central hall. Ceilings are usually eight feet — the main functional limitation — but the rooms are proportioned, the masonry is solid, and the relationship of the house to a flat lot is unusually generous.
Split-levels appear throughout as well, typically where a lot had a modest grade change. They are less fashionable and consequently often better value, and they solve the ceiling-height problem on the lower level for free.
The renovation vocabulary that works
- Extend horizontally, not vertically. Rear and side additions preserve the street composition. A full second story on a ranch almost always reads as an afterthought from the curb unless it is set well back.
- Raise ceilings where the structure allows. Vaulting a central living space or lifting a rear addition to nine or ten feet transforms these plans without touching the front elevation.
- Keep the brick honest. Painted brick is now the neighborhood default and works well in restrained colors. Cladding over masonry, or mixing four exterior materials, reliably cheapens the result.
- Respect the window rhythm. The horizontal banding of original openings is what gives these houses their calm. Replacing it with tall, narrow, arbitrarily placed units is the single most common visual mistake.
Infill new construction
Replacement houses in Cotswold generally land in transitional, modern farmhouse, or contemporary idioms at 3,500 to 5,500 square feet. The successful ones acknowledge their neighbors — comparable setback, a horizontal emphasis somewhere in the massing, masonry in the palette. The unsuccessful ones import a suburban plan wholesale and sit on the street like a visitor.
What governs what you can build
With no neighborhood-wide architectural review in most of Cotswold, your constraints are the City of Charlotte's zoning and development standards under the Unified Development Ordinance, the tree ordinance, stormwater requirements, and any covenants recorded on your specific subdivision. Establish all four before you fall in love with a plan.