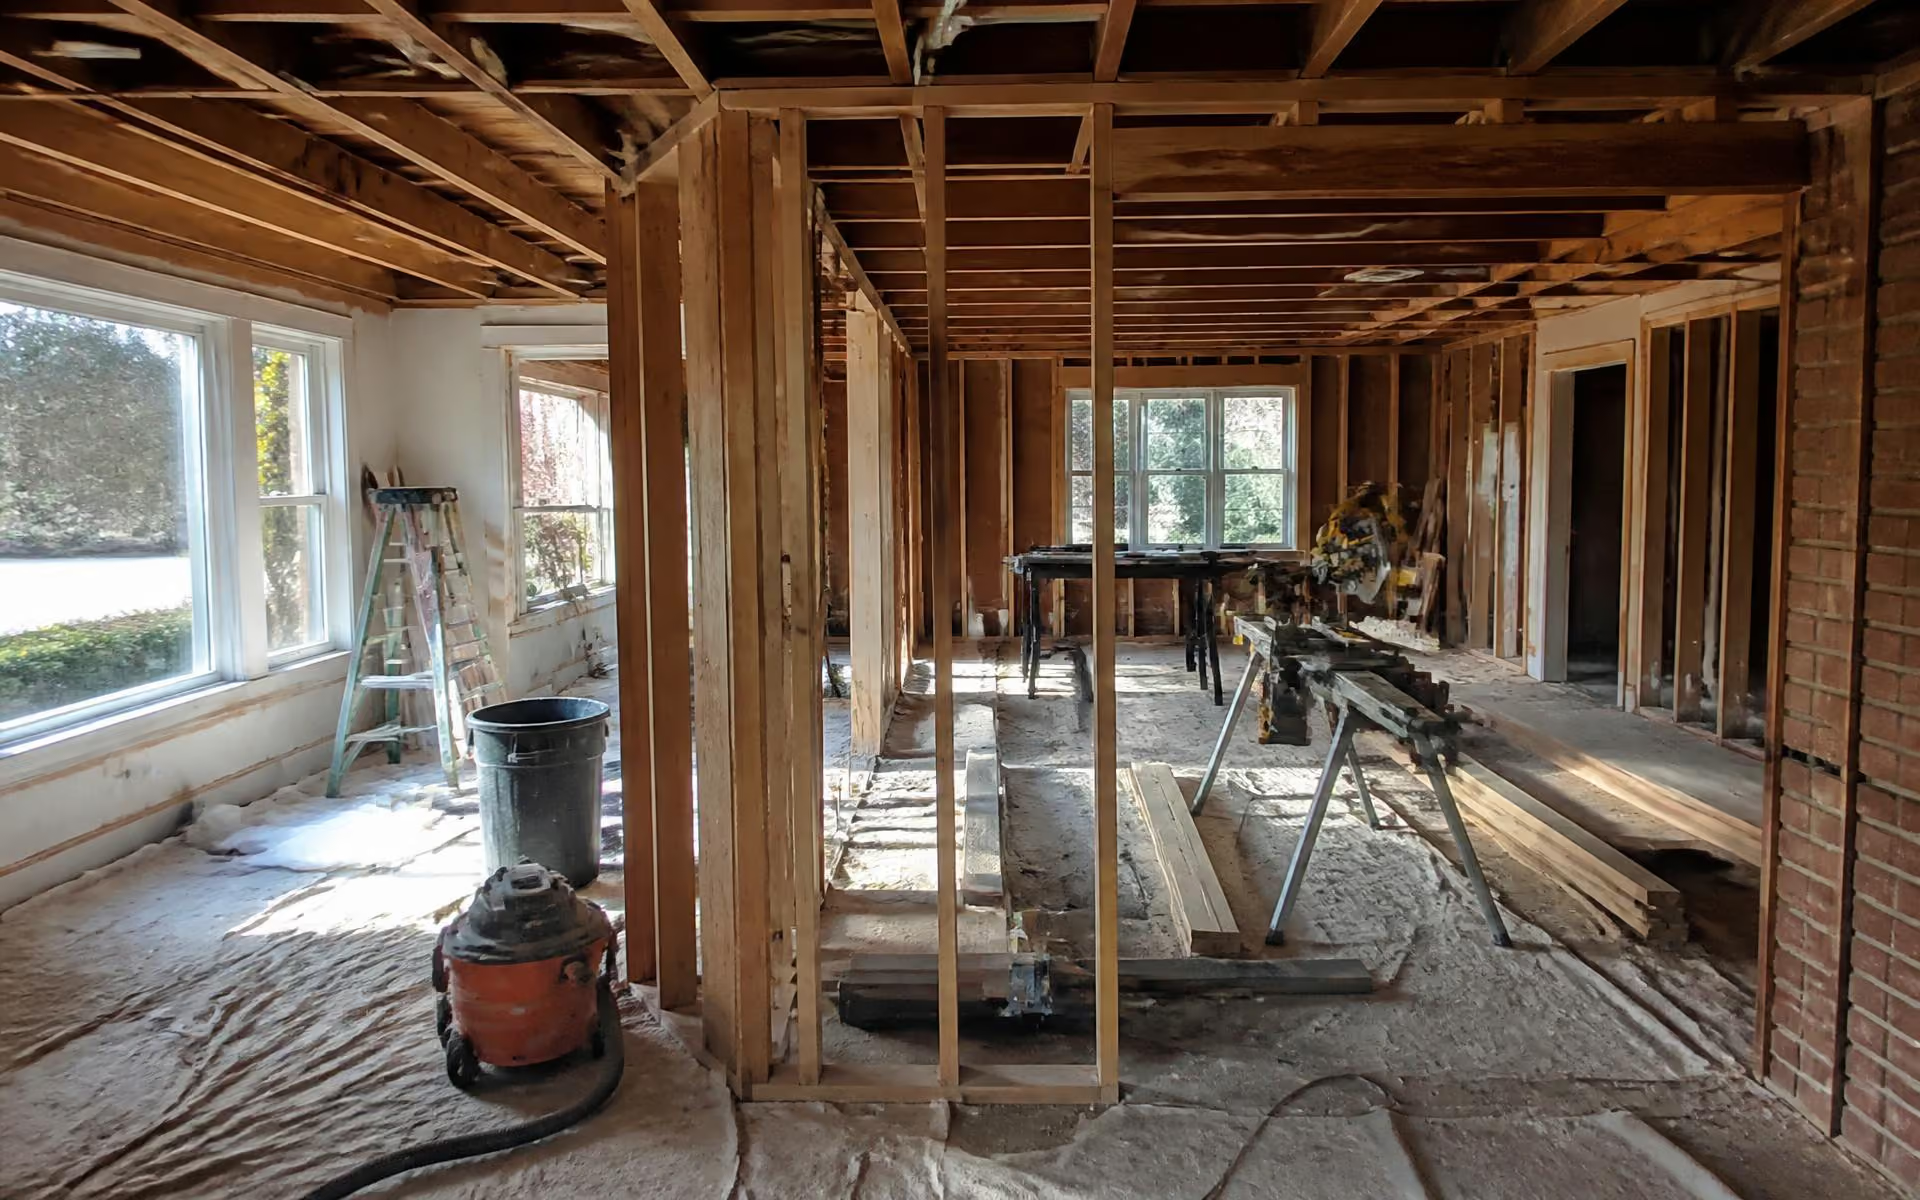
Most houses in Cotswold and the neighborhoods around it — Sherwood Forest, Oakhurst, Sardis Woods — date to the 1950s and 1960s. That means most renovations here follow a familiar arc: open the kitchen, add a primary suite, and eventually confront whatever the original builder left behind the walls. Understanding that arc before you start makes budgeting and sequencing far less painful.
The floor plans these houses started with
A typical Cotswold-area ranch from the 1950s or 1960s was built with a compartmentalized layout: a distinct kitchen, a separate dining room, a living room, and modestly sized bedrooms clustered along one wing. That layout made sense for the era but reads as closed-off by contemporary standards, which is why the single most common renovation in the neighborhood is removing the wall between kitchen and adjoining living or dining space to create one open gathering area.
The next most common move is a primary suite addition or expansion — either bumping out the back of the house, converting an attached garage, or reconfiguring two smaller bedrooms into one larger suite with an updated bathroom and closet. On lots with room to grow up rather than out, a partial second story is sometimes added, though this is a larger structural undertaking that typically requires closer review under the the neighborhood's prevailing architectural character and applicable zoning limits.
What these houses hide
- Plumbing. Homes from this era often started with galvanized steel or cast-iron supply and drain lines, both of which corrode internally over decades. If a house hasn't been re-piped, a plumbing inspection before renovation is worth the modest cost.
- Wiring. Some homes from the 1950s and early 1960s used cloth-insulated wiring or, in a smaller number of cases, aluminum branch wiring installed later. Any renovation that adds significant electrical load is a natural point to have an electrician evaluate the panel and existing circuits.
- Crawl spaces. Many Cotswold homes sit on crawl spaces rather than slabs, and moisture management — vapor barriers, drainage, encapsulation — is a common line item once a renovation opens up access underneath.
- Older building materials. Homes built before the 1980s can contain asbestos-era materials in floor tile, siding, or duct wrap, and lead-based paint on original trim. A qualified inspector should evaluate any material disturbed during demolition.
Budget tiers
Renovation projects in the area generally fall into a few broad tiers, though every contractor will price a specific scope differently: cosmetic refreshes (paint, flooring, fixtures, countertops); mid-level renovations (kitchen reconfiguration, one or two bathroom renovations, some structural wall removal); and full-scope renovations (whole-house systems replacement, additions, second stories). As a rough planning heuristic, each tier up tends to roughly compound the prior tier's cost rather than add to it, since structural and systems work carries its own overhead. Get multiple bids from licensed contractors registered with the NC Licensing Board for General Contractors before committing to a scope.
Permitting and sequencing
Structural changes, electrical and plumbing rework, and additions all require permits through Mecklenburg County and City of Charlotte code enforcement, with inspections at defined stages of construction. A typical sequence: design and structural engineering (if needed), permit submission, demolition, rough-in of electrical/plumbing/mechanical with inspections, insulation and drywall, then finish work. Skipping the permit step on a renovation that legally requires one can complicate a future sale, since it typically surfaces during due diligence — see Cotswold real estate.
Where design and smart-home planning fit in
The rough-in stage, after walls are open but before drywall goes back up, is the point at which structured wiring, networking, and lighting-control infrastructure are cheapest and easiest to add — waiting until after finish work usually means surface-mounted compromises. Coordinating an interior designer and an AV/smart-home integrator alongside the contractor from the design phase, rather than bringing them in after the fact, tends to produce a more coherent result. See interior design and smart homes for how those trades typically plug into a Cotswold renovation timeline.
For households weighing renovation against a full rebuild, new construction in Cotswold lays out the lot-value and teardown economics that often tip that decision one way or the other.