Mid-century houses were wired for a television and a telephone. Retrofitting them for modern networking, lighting control, audio, shading and security is entirely achievable — but only the projects that plan it during construction get a clean result. This page is the pre-drywall checklist and the reasoning behind it.
Why older Charlotte houses are harder than they look
Three conditions recur in Cotswold. Solid masonry exterior walls attenuate wireless signal badly. Plaster and lath interiors — where present — do the same and resist fishing cable. And original construction offers almost no vertical chase, so getting from a crawlspace or attic to a mid-wall location is frequently the entire cost of a drop.
None of this is a barrier during renovation. All of it becomes one afterwards.
The pre-drywall checklist
- Hardwired network. Cat6 or better to every likely wireless access point, television, office, and equipment location. Wireless mesh is a supplement to a wired backbone, never a replacement for one in a masonry house.
- Access point placement. Ceiling-mounted, planned for coverage, not improvised from wherever the modem landed.
- Conduit and pull strings. The cheapest insurance in the entire project. Run pathways to locations you might use in ten years.
- Lighting control. Decide the topology — which loads are controlled, from where, on what protocol — before the electrician rough-in.
- Audio. In-ceiling zones for kitchen, living, primary suite and outdoor areas; backboxes and wire before insulation.
- Shades. Power at each window head, plus adequate pocket depth if recessed.
- Security and cameras. Door and window contacts, camera locations with power, and a doorbell path.
- An equipment location. Ventilated, accessible, and not in a bedroom closet. This is the item most often forgotten.
Media rooms and outdoor audio
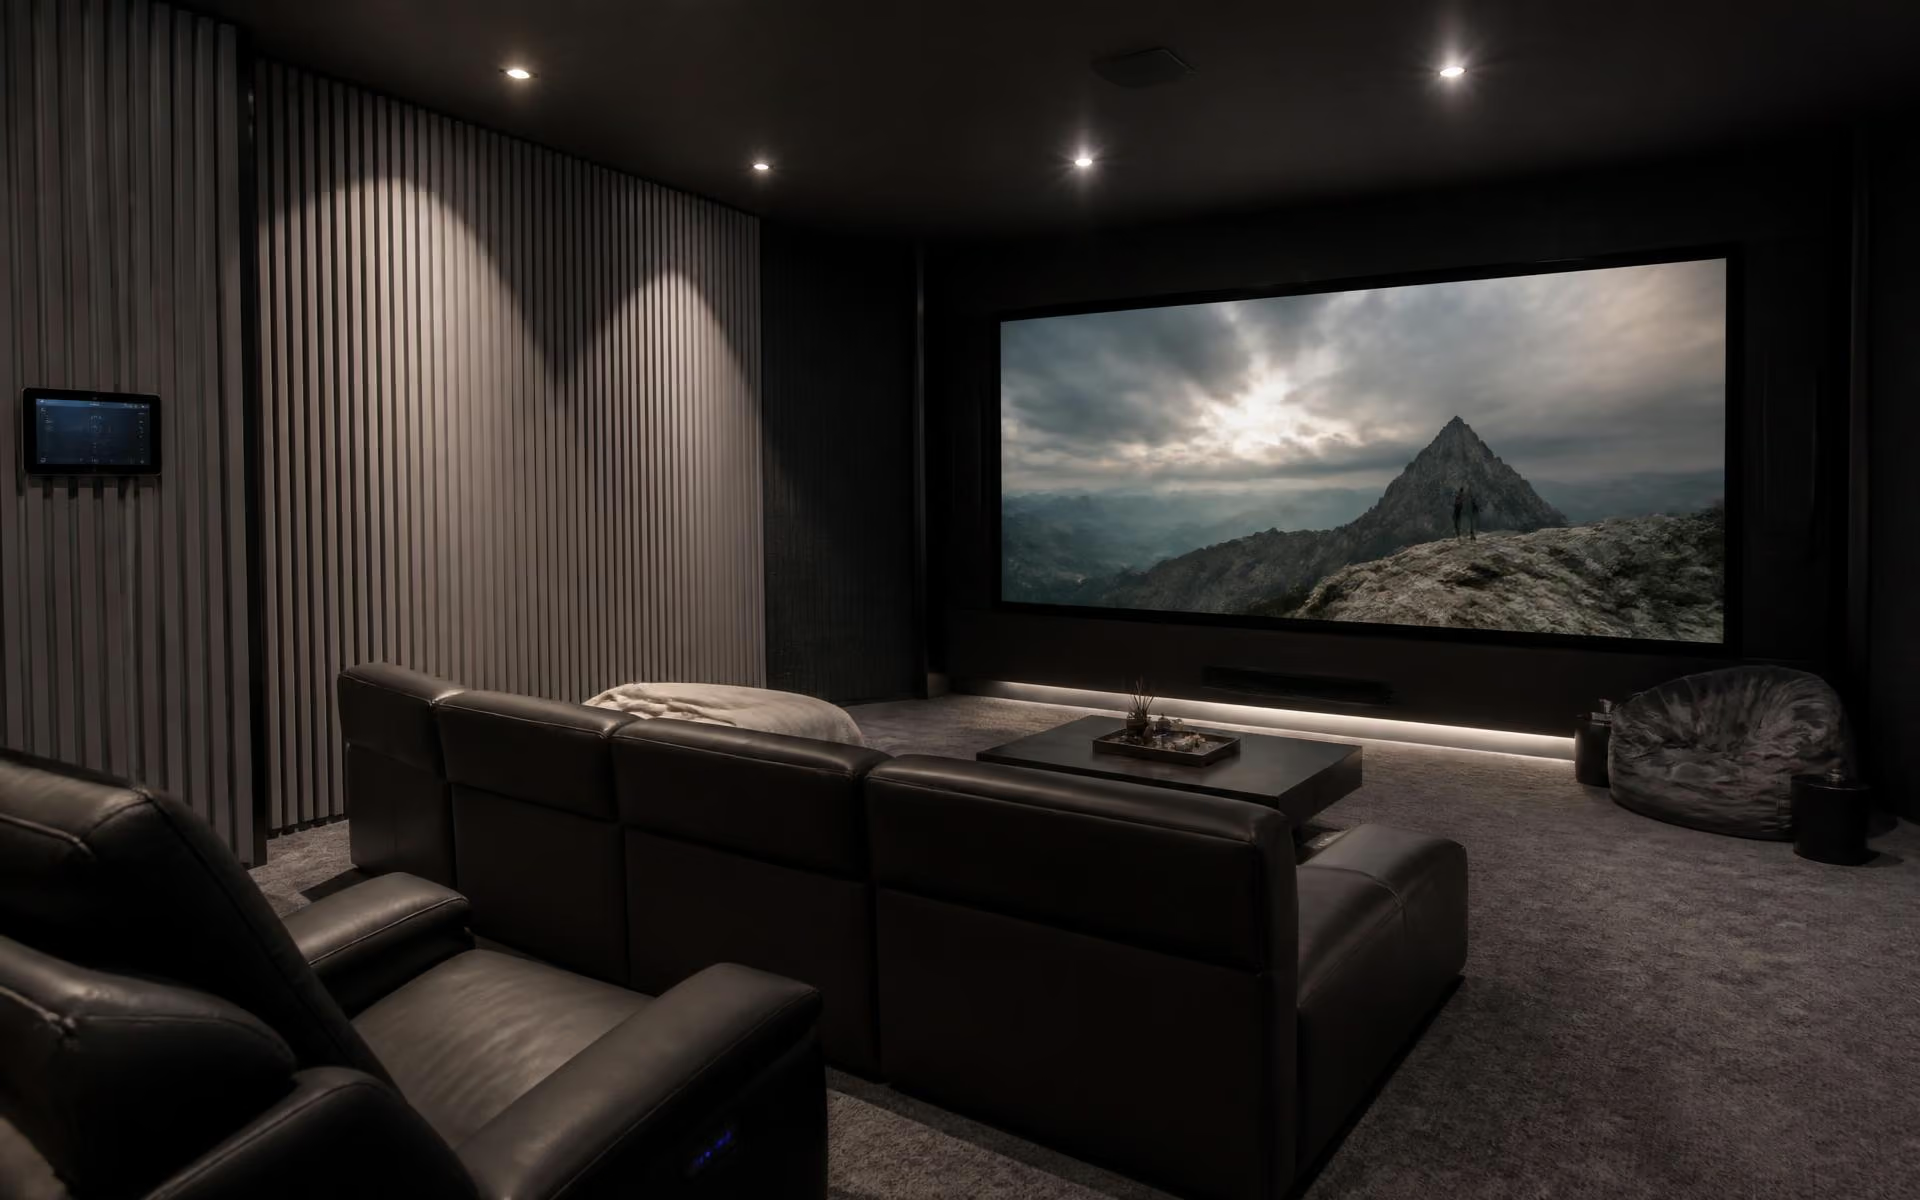
Cotswold's flat lots and deep back yards make outdoor entertaining a genuine part of the lifestyle, and outdoor audio and video are among the most-used systems in a finished house. Indoors, basement and bonus-level media rooms benefit enormously from acoustic treatment planned at framing rather than added later.
Choosing an integrator
Ask three questions: will you provide drawings the electrician can build from, will you attend the pre-drywall walkthrough with the builder, and what does service look like in year three. Any integrator who cannot answer all three in detail will hand you a system that works on installation day and slowly stops.
Coordinate this work with your builder and your designer in the same schematic phase.