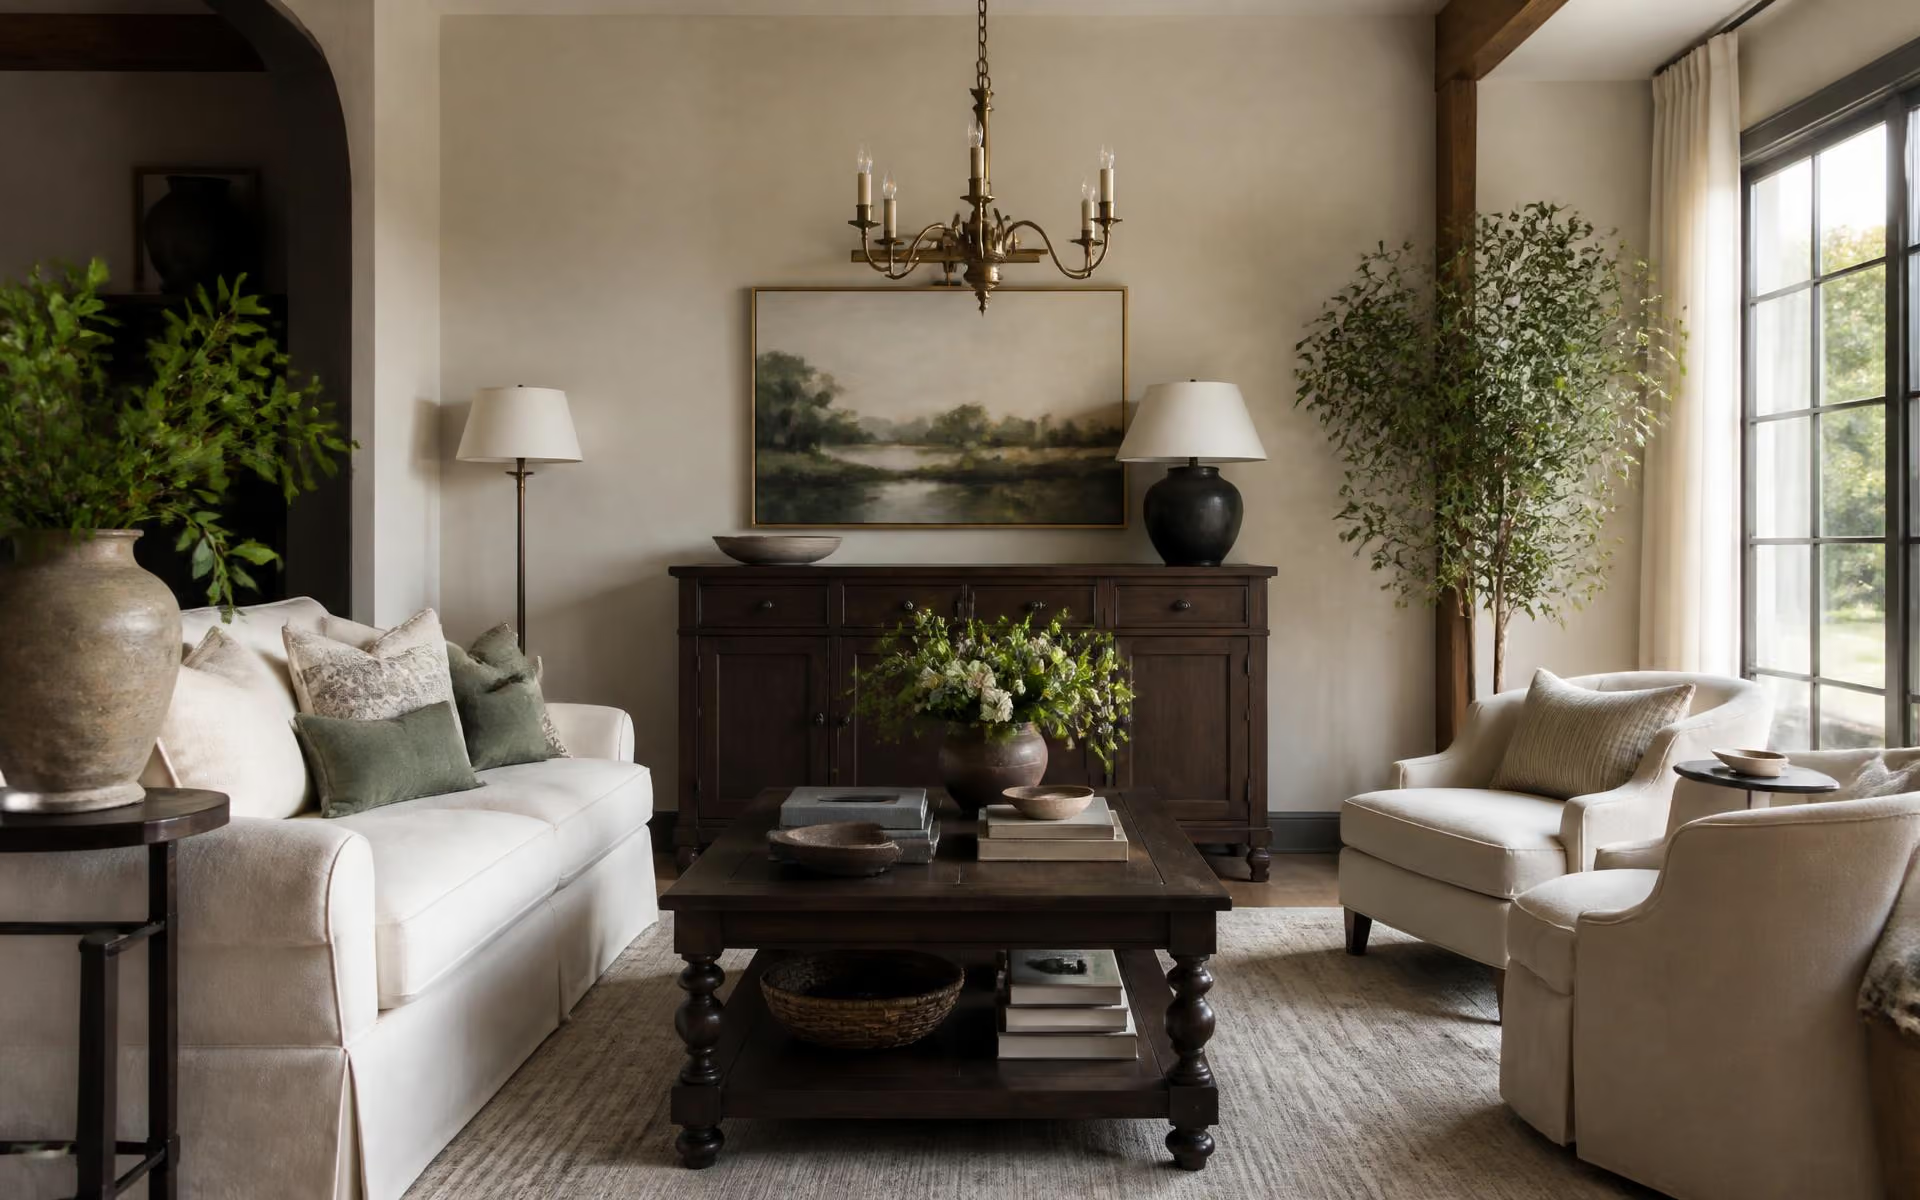
A Cotswold ranch is a specific design problem: horizontal proportions, eight-foot ceilings, a central hall, and rooms sized for how people entertained in 1962. Solve it well and you get an interior with a calm that new construction rarely achieves. Solve it by importing a style from somewhere else and you get a house that fights itself.
Engage design before framing, not after
The single most common and most expensive mistake in Cotswold renovations is treating interior design as a finishing activity. Ceiling heights, window placement, door swings, circulation, sightlines from the entry, and where the kitchen sits relative to the back yard are all interior questions with structural consequences. Decided during schematic design they cost nothing. Revisited after framing they cost a change order and three weeks.
The specific problems these houses pose
- Ceiling height. Eight feet throughout. The solutions are selective vaulting, a rear addition at a taller plate height, and disciplined lighting design — not pretending the height is not there.
- Compartmentalized plans. These houses were built with defined rooms. Full open-plan conversion often strips them of the very quality that makes them pleasant; selective opening usually beats demolition.
- Rear light. Many original plans put small windows at the back. Enlarging rear glazing toward the yard transforms daily experience more than any finish choice.
- Storage. 1960s closets are not 2026 closets. Millwork planning is where most of the livability gain hides.
A palette that suits these streets
What consistently works in Cotswold: warm neutrals, honest materials, restrained hardware, plaster or well-finished drywall over heavy applied trim, and one or two moments of genuine material quality rather than expense spread thin. What consistently does not: full traditional pastiche on a ranch shell, high-contrast trend palettes with a three-year shelf life, and finish levels that vastly exceed the block.
How the process runs
- Programming — how you actually live, room by room, before any drawing.
- Schematic design alongside the builder and, where relevant, an architect.
- Design development: millwork, plumbing, lighting, and tile resolved in drawings.
- Selections and procurement, with lead times driving the construction schedule.
- Construction administration — the site visits that keep drawings and reality aligned.
- Furnishing, styling and installation.
Coordinate with the trades that hide in walls
Lighting control topology, speaker locations, display placement, network drops and shade wiring all interact with design decisions and all have to be resolved before drywall. See smart home and AV, and read building and renovating for the overall sequence.