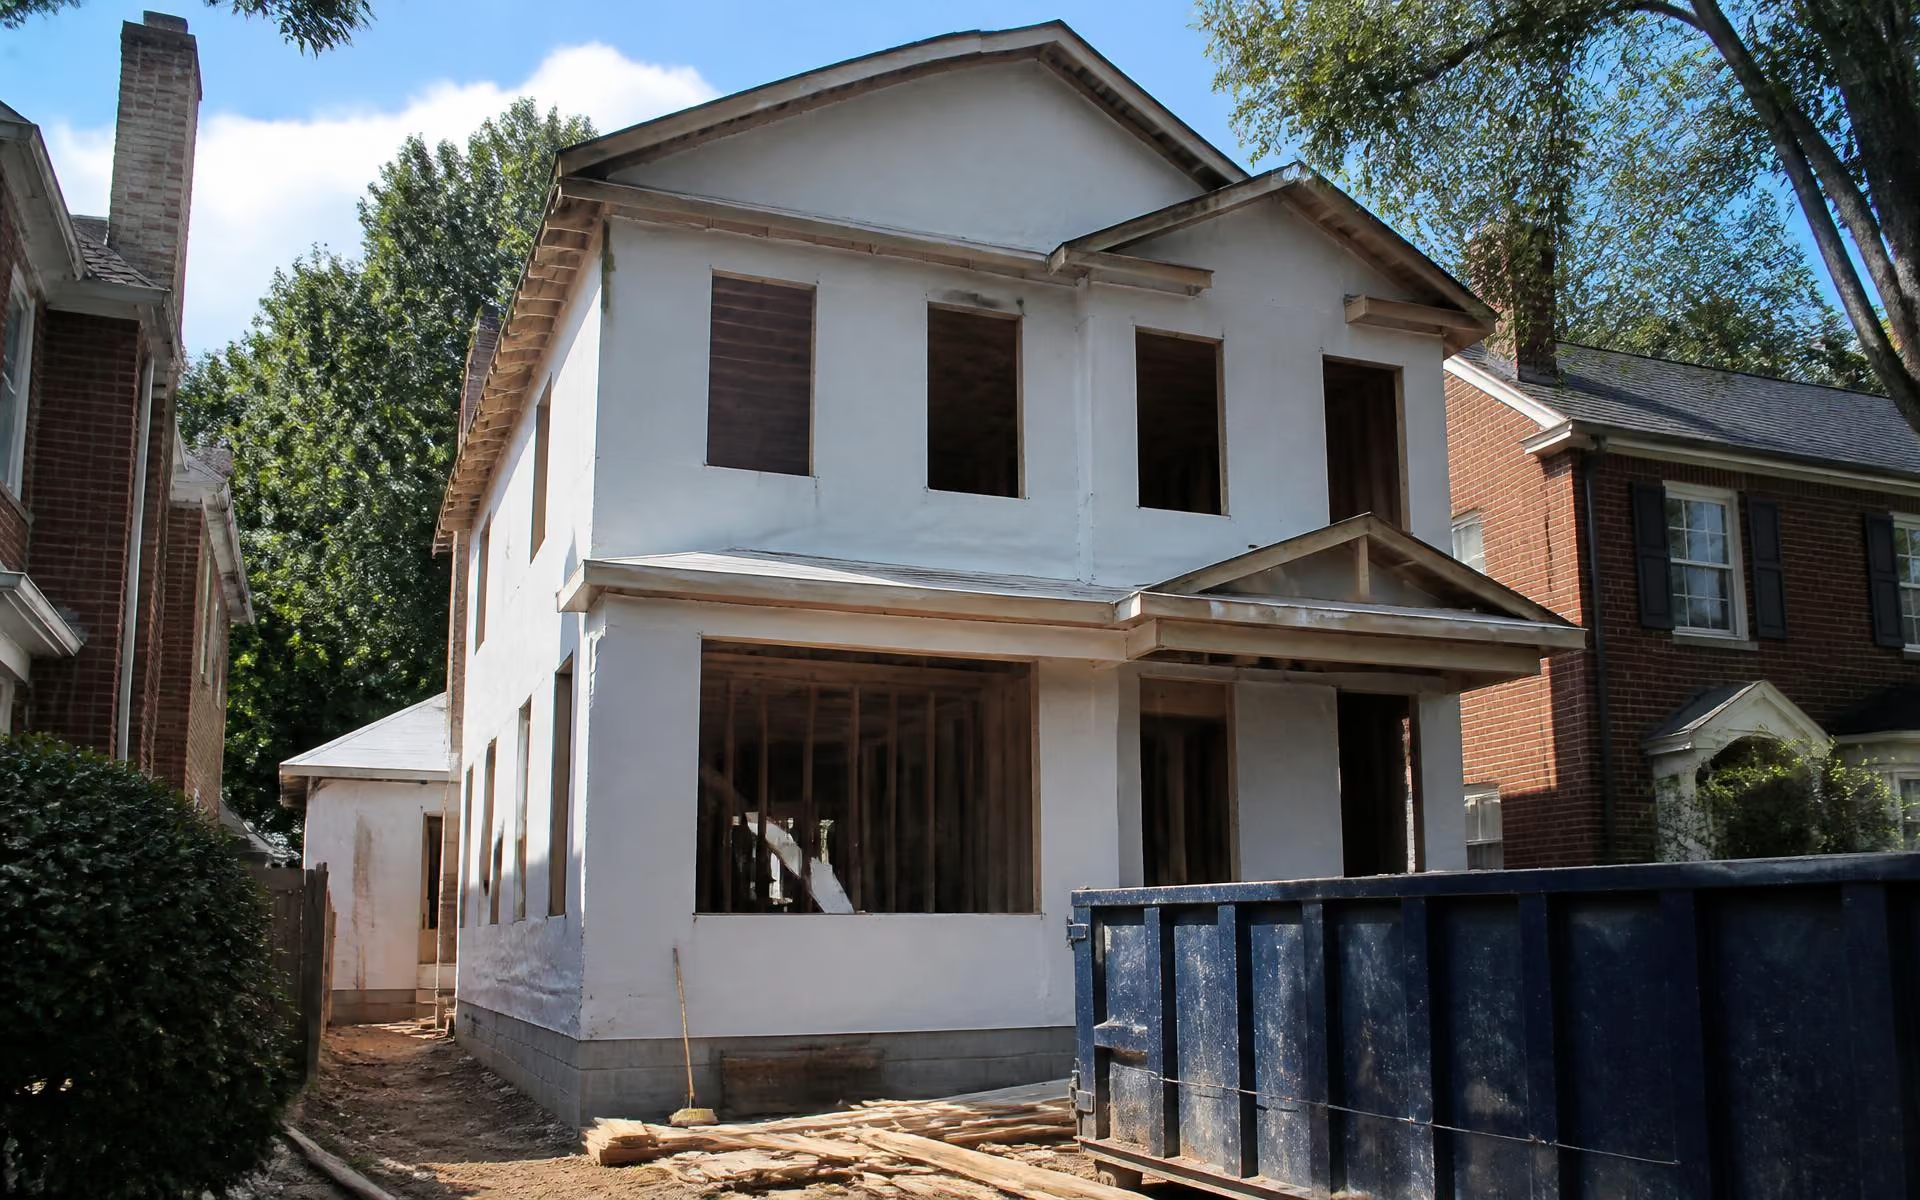
Cotswold was built out largely in the 1950s and 1960s, which means most of its lots already carry a house. New construction here is rarely a blank slate — it is almost always a teardown-and-rebuild, and the economics, ordinances, and neighborhood etiquette around that process are distinct from building in a greenfield subdivision.
Why Cotswold sees teardowns instead of vacant-lot building
Cotswold and the neighborhoods around it — Sherwood Forest, Oakhurst, Sardis Woods — were largely built out during Charlotte's mid-century growth years. There are very few genuinely vacant buildable lots left inside the neighborhood's core. As a result, "new construction" in this part of town almost always means acquiring an existing house, often a modest one- or two-bedroom ranch, and either substantially renovating it or removing it entirely to build new.
This shifts the economics in an important way. In many other parts of the Charlotte region, the house is the primary asset and the land is incidental. On a well-located Cotswold parcel — particularly one near the Village, a greenway, or a strong CMS school node — the land underneath an aging ranch can represent a meaningful share of what a buyer is actually paying for. That dynamic is a major reason teardown activity has picked up across parts of the neighborhood over the past several years.
Lot value versus house value
Estimating this split is more art than science, and it varies lot by lot. Two rough signals buyers and builders tend to use: comparable sales of similarly sized vacant or teardown-ready parcels nearby, and the cost to bring an existing structure up to a comparable standard versus building new. A local builder or agent can walk a specific parcel and give a realistic range, but treat any number you hear informally as a starting estimate, not an appraisal. For a sense of what current per-square-foot construction pricing looks like across the metro before you run those numbers, Cost to Build Charlotte tracks Charlotte-area build cost benchmarks. See Cotswold real estate for how agents typically frame this for buyers, and property taxes for how land value factors into the county's assessment.
Setbacks, zoning, and the Charlotte UDO
Charlotte consolidated its zoning and development rules into the Unified Development Ordinance (UDO), which governs setbacks, height, lot coverage, and use across the city, including Cotswold. Because the neighborhood was annexed and developed over several decades, parcels along different streets can carry different underlying zoning designations, and a design that works on one block may not fit the rules on the next. Before committing to a design, confirm the parcel's zoning district and applicable setback and height limits — a builder or land-use consultant can pull this from the county's parcel records (see the area map) and the current UDO text.
Corner lots, lots backing to Briar Creek Greenway, and lots in any small pocket that carries additional overlay protections can all have variations worth checking early, since they affect buildable footprint and, in some cases, timeline.
Tree canopy and the tree ordinance
Much of Cotswold's character comes from its mature tree canopy, and Charlotte's tree ordinance can require review, protection measures, or replacement obligations when larger specimen trees are removed during construction. This is worth budgeting time and, in some cases, cost for — tree surveys and mitigation planning are commonly folded into the early design phase rather than left until the demolition permit is pulled. A builder experienced in the area will typically loop in an arborist before finalizing site plans.
The permit sequence
- Design and zoning confirmation. Architect or designer works within confirmed setbacks and height limits; any variance need is identified here, not later.
- Demolition permit. Required before removing the existing structure, and can require asbestos assessment on older homes.
- Building permit. Reviewed against the UDO and applicable building codes; timelines fluctuate with permitting office volume.
- Trade permits and inspections. Electrical, plumbing, and mechanical permits run alongside construction, each with scheduled inspections.
- Certificate of occupancy. Final inspections clear the home for move-in.
Mecklenburg County and the City of Charlotte jointly administer permitting and code enforcement, and a licensed general contractor registered with the NC Licensing Board for General Contractors is required for most residential construction of this scale.
Realistic timelines
As a general planning estimate, expect several months for design, engineering, and permit review before construction begins, then roughly nine to fourteen months of active building for a typical custom single-family home, longer for larger or more complex designs. Weather, material lead times, and permitting office volume can all move these numbers, so treat any schedule a builder gives you as an estimate to be revisited as the project proceeds.
Designing for a 1960s street
New construction that ignores its context tends to draw the most neighborhood pushback, even where it is fully compliant with zoning. On streets of ranch and split-level homes, a design that respects setback rhythm, roofline scale, and mature tree placement — while still being unmistakably new — tends to sit more comfortably than one that maximizes footprint to the letter of the code. See Cotswold architecture for the styles that define the area, and custom homes for how local builders approach that balance in practice.
Buyers evaluating whether to renovate instead of rebuild should also read home renovation in Cotswold, which covers the floor-plan moves and hidden-cost issues common to the area's mid-century housing stock.