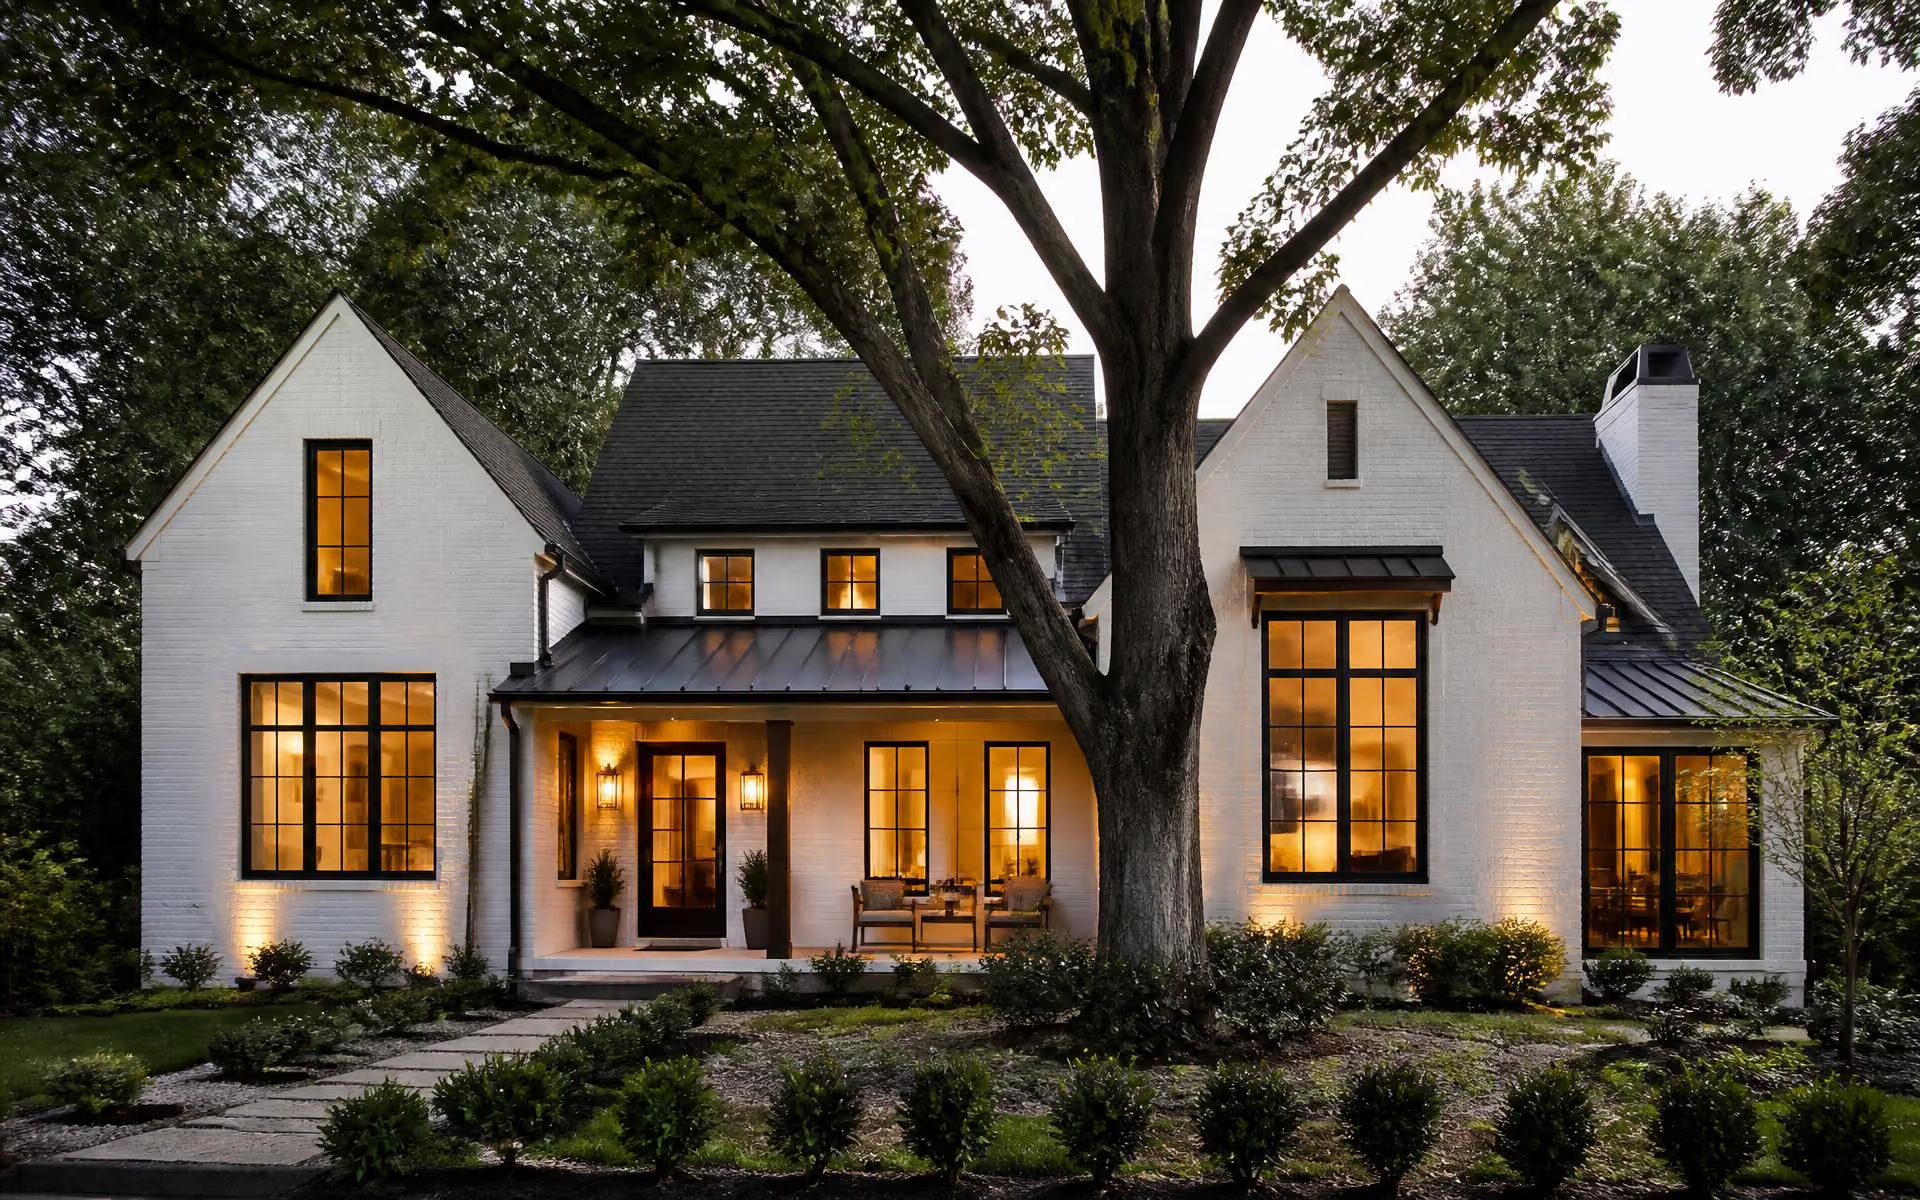
Cotswold is one of Charlotte's most active renovation and infill markets, for a simple reason: flat, wide, well-located lots carrying houses built for a different way of living. That combination rewards good construction decisions and punishes casual ones. This page covers the sequence — feasibility, regulation, budget, builder — in the order it should actually happen.
Step one: feasibility, before emotion
Before a plan exists, establish what the lot allows. Pull the parcel on POLARIS for dimensions, zoning district and easements. Check the current Unified Development Ordinance for setbacks, height limits, and lot coverage. Confirm tree protection obligations and whether any portion sits in a floodplain or a stormwater-sensitive area. Then pull the recorded covenants for the subdivision. Only after those four checks does a design conversation mean anything.
Step two: renovate or replace
Both are common in Cotswold. The factors that push toward renovation:
- Sound masonry shell and structure with no significant settlement or water history.
- A footprint that can absorb a rear or side addition without wrecking the street elevation.
- Existing mature trees and hardscape you would not be able to replicate.
- A budget where full replacement would overbuild the block.
The factors that push toward replacement:
- Eight-foot ceilings throughout with no structural path to raising them economically.
- A plan that fights modern circulation at every turn.
- Systems, roof, envelope and foundation all at end of life simultaneously.
- A lot whose position supports a materially larger house than the one on it.
Step three: understand permitting
Residential construction and major renovation go through City of Charlotte and Mecklenburg County review — zoning approval, building permit, and separate trade permits, with added review where trees, floodplain, or stormwater are involved. Expect review cycles rather than a single clean submission, and expect the schedule to be volume-dependent. Anyone promising you a permit date with certainty is guessing.
Step four: vet the builder properly
- Verify the general contractor license and classification with the NC Licensing Board for General Contractors.
- Confirm general liability and workers' compensation coverage in writing, from the carrier.
- Ask for three completed projects of similar scope in established Charlotte neighborhoods — and visit them.
- Ask how allowances, change orders, and contingency are handled contractually, before signing.
- Ask who is on site daily, and how often you will get a written schedule update.
Sequence the specialists early
Two decisions get made too late on almost every Cotswold renovation. Interior design should be engaged during schematic design, not at selections — see interior design. And low-voltage infrastructure has to be designed before drywall — see smart home and AV. Both are inexpensive when planned and expensive when retrofitted.
This page is general information, not construction, legal, or code advice. Requirements change; verify current zoning, permitting, and licensing requirements with the responsible authority for your specific parcel and project.