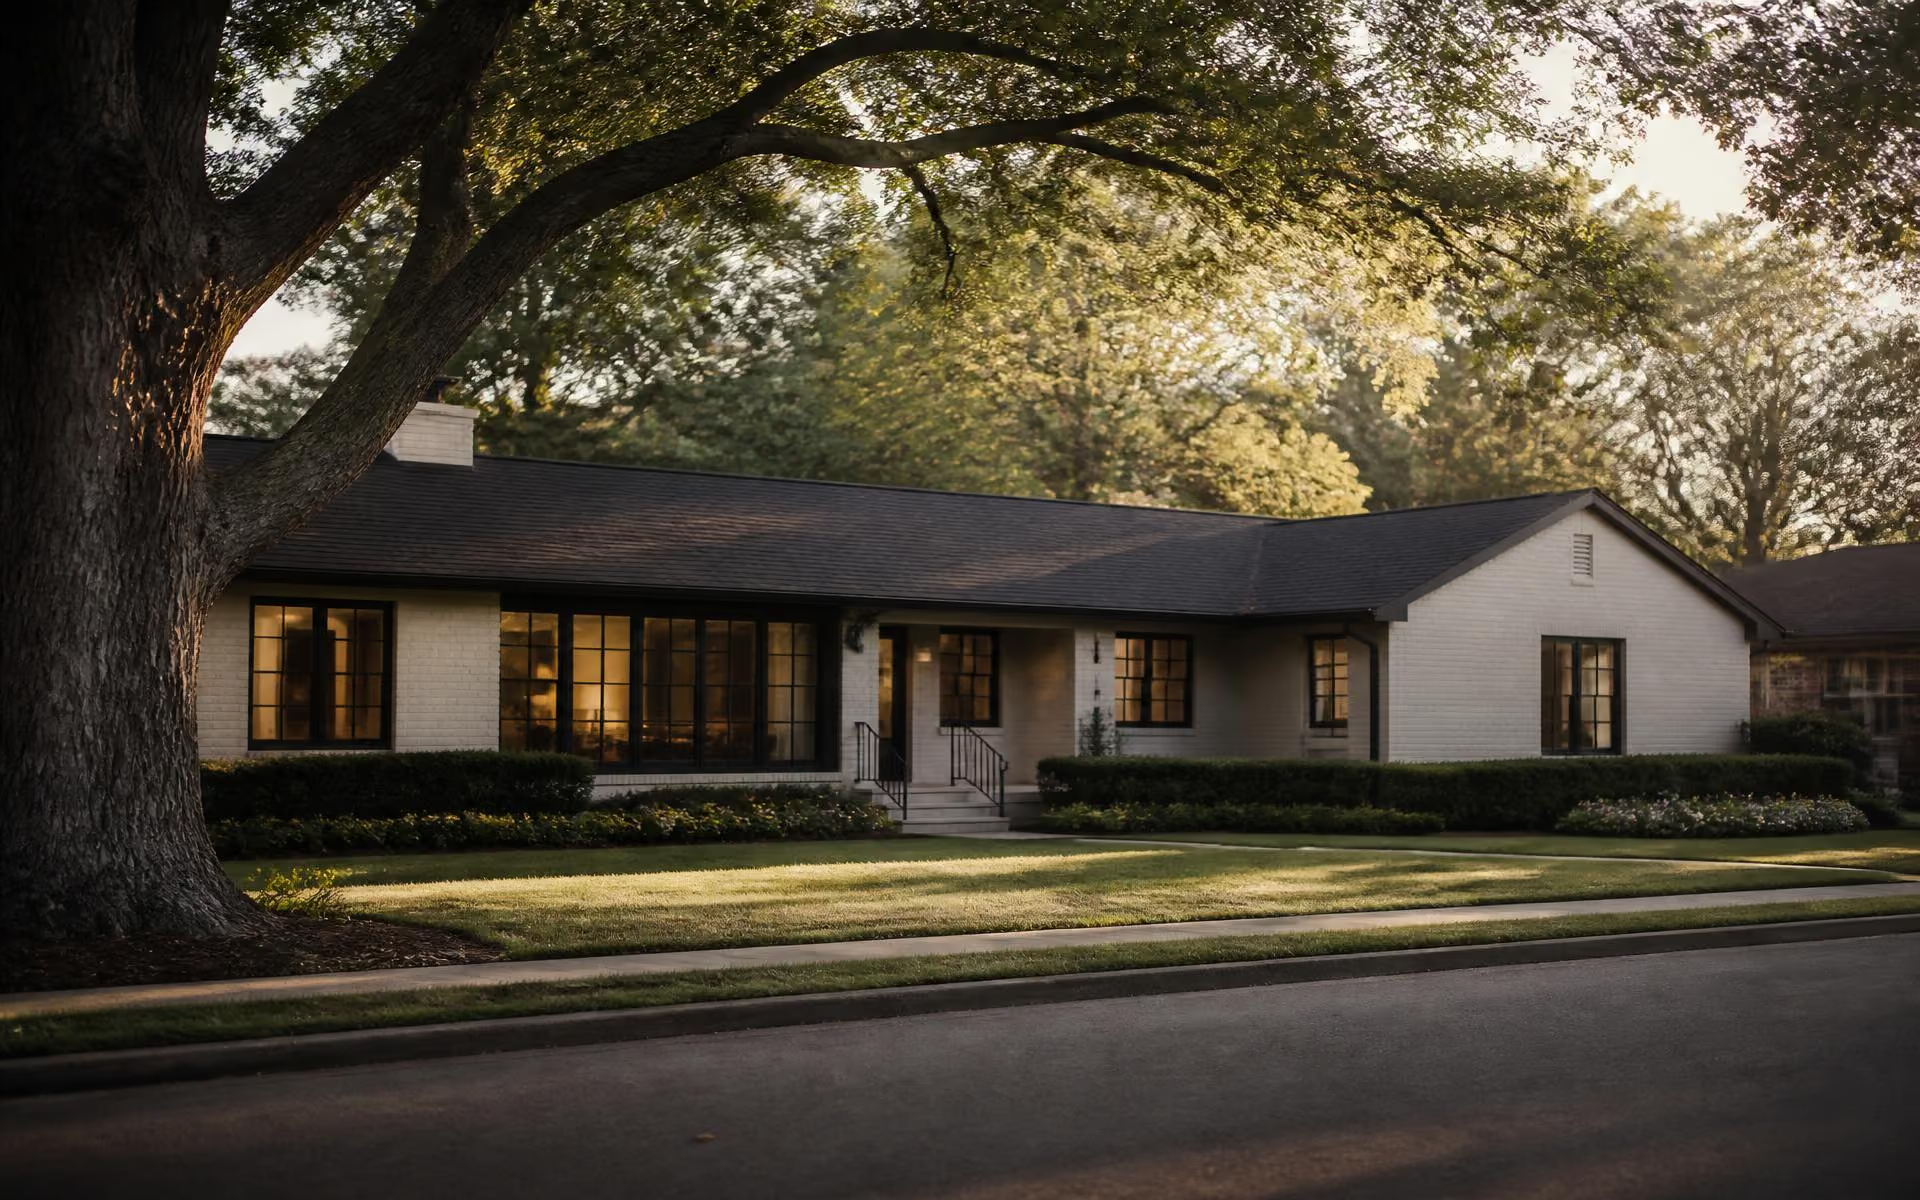
Mature willow oaks over a Cotswold street of mid-century brick houses in Charlotte

The Cotswold Journal · September 21, 2026

Evaluating a 1950s Cotswold Brick Ranch

Before drawing open-concept floor plans for a 1950s brick ranch in Cotswold, you need to read the physical clues hidden behind the plaster, under the crawl space, and inside the electrical panel.

Crawl Space versus Slab Foundations

A quick walk around a Cotswold neighborhood street reveals subtle foundation shifts from house to house. Most mid-century ranches here were built over vented crawl spaces, though a notable minority sit on poured concrete slabs. Determining which foundation you are standing on is the single most consequential factor in your renovation budget. A crawl space allows trades to drop new plumbing, adjust floor supply vents, and reroute wastewater with minimal structural disruption.

Slab homes in the 28211 area present different constraints. Relocating a kitchen island or shifting a primary bathroom on a slab requires trenching concrete, which adds heavy labor costs and creates dust that complicates phased living. When assessing a Cotswold real estate listing, look at the exterior brick water table and foundation vents. If the finished floor sits level with the lawn, prepare for higher mechanical rough-in allowances whenever walls or fixtures move.

Plaster, Rock Lath, and Wall Removal

Buyers frequently tour mid-century homes in Cotswold Charlotte planning to take down walls between the kitchen, living room, and dining room immediately. In homes built during the mid-1950s, interior partitions often consist of rock lath coated with thick gypsum plaster rather than modern drywall. Plaster offers superb sound dampening and thermal mass, but removing it is physically punishing and produces immense debris. Demolition labor and disposal costs run significantly higher than standard drywall removal.

Furthermore, these ranches rely on low-pitch roof trusses or central bearing walls running down the bedroom spine. Opening these spans requires engineered beams, often flush-mounted into the ceiling framing to avoid awkward soffits. If you plan an open layout, verify whether the wall carries ceiling joists or rafters. What looks like a simple partition removal on paper routinely turns into a structural engineering project requiring temporary shoring and substantial framing materials.

Electrical Panels and Mid-Century Wiring

Cotswold homes constructed seventy years ago were wired for modest electrical draws: a refrigerator, basic lighting, and an analog television. Original service panels frequently provided sixty or one hundred amps, often utilizing ungrounded two-wire branch circuits encased in woven cloth sheath. Today, standard households operate heat pumps, induction ranges, home offices, and electric vehicle chargers, which usually demand a modern two-hundred-amp service upgrade alongside whole-house arc-fault protection.

If your pre-purchase walk-through reveals two-prong outlets throughout the bedrooms and living spaces, assume that rewiring will be necessary. Ground wires cannot simply be added at the outlet box if the cable itself lacks a grounding conductor. Running fresh wiring through finished plaster walls without destroying vintage trim requires careful planning and skilled electricians. Budgeting for a comprehensive electrical overhaul early prevents unpleasant surprises after closing on a Cotswold Charlotte property.

Plumbing Stacks and Underground Lines

Original Cotswold plumbing systems generally paired copper or galvanized iron supply pipes with heavy cast iron drain lines. While copper often remains serviceable, galvanized lines suffer from internal mineral buildup that chokes water pressure over several decades. Cast iron waste lines buried under crawl spaces or beneath concrete slabs have typically reached the end of their design life, developing corrosion on pipe bottoms or catching debris in deteriorating hubs.

In this wooded corner of Charlotte, mature willow oak roots routinely search out older underground waste connections between the foundation and the municipal sewer main. A standard home inspection rarely covers the sewer line interior. Ordering an independent sewer scope before closing confirms whether the underground pipes are cracked, offset, or infiltrated by roots. Replacing an exterior sewer lateral through established landscaping represents a distinct line item to price before committing.

Building a Sensible Renovation Contingency

Successful renovations in the Cotswold neighborhood treat structural and infrastructure integrity as prerequisites to cosmetic upgrades. Quartz countertops, custom bathroom tile, and designer lighting fixtures must wait until the roof, mechanical systems, drainage, and foundation are sound. Because 1950s construction methods varied across original tract builders and individual custom builds, hidden conditions inevitably emerge once wall cavities are opened during rough-in phases.

When bidding on Cotswold real estate that remains in largely original condition, reserve a healthy contingency fund specifically for concealed repairs. An older brick ranch rewards patient stewardship with durable materials, sensible single-story living, and quiet architectural presence. Factoring these foundational realities into your initial acquisition budget ensures that your remodel finishes as a comfortable, stable home rather than an exercise in financial triage.
Published September 21, 2026 by Discover Cotswold. Editorial commentary about the Cotswold area of Charlotte, North Carolina. Figures and conditions change — verify anything you intend to rely on with the responsible authority.

Common Questions

Questions this raises

How can I tell if a Cotswold ranch has a crawl space or a slab foundation?

Inspect the perimeter of the exterior brick foundation. Homes with crawl spaces usually have rectangular foundation vents, crawl space access doors, and finished interior floor levels positioned several steps above the exterior grade. Slab homes typically sit nearly flush with the ground, showing no exterior crawl space vents along the brick foundation course.

Source: ENERGY STAR residential guidance

Can I easily remove interior walls in a 1950s brick ranch?

Removing interior walls requires verifying whether they are load-bearing. Most Cotswold ranches feature a central hallway wall supporting ceiling joists or roof loads. While walls can be removed, doing so often requires installing an engineered support beam. Original rock lath and plaster walls also generate substantial demolition and disposal costs compared to modern drywall.

Source: Charlotte-Mecklenburg Historic Landmarks Commission

Should I expect to replace the electrical panel when buying in Cotswold?

Most original 1950s homes in the 28211 area have either outdated panels or sixty- to one-hundred-amp service. Modern living typically requires upgrading to a two-hundred-amp panel to support central HVAC, modern kitchen appliances, and vehicle charging. A licensed electrician can evaluate existing branch wiring to determine whether a full home rewire is necessary.

Source: NC Licensing Board for General Contractors