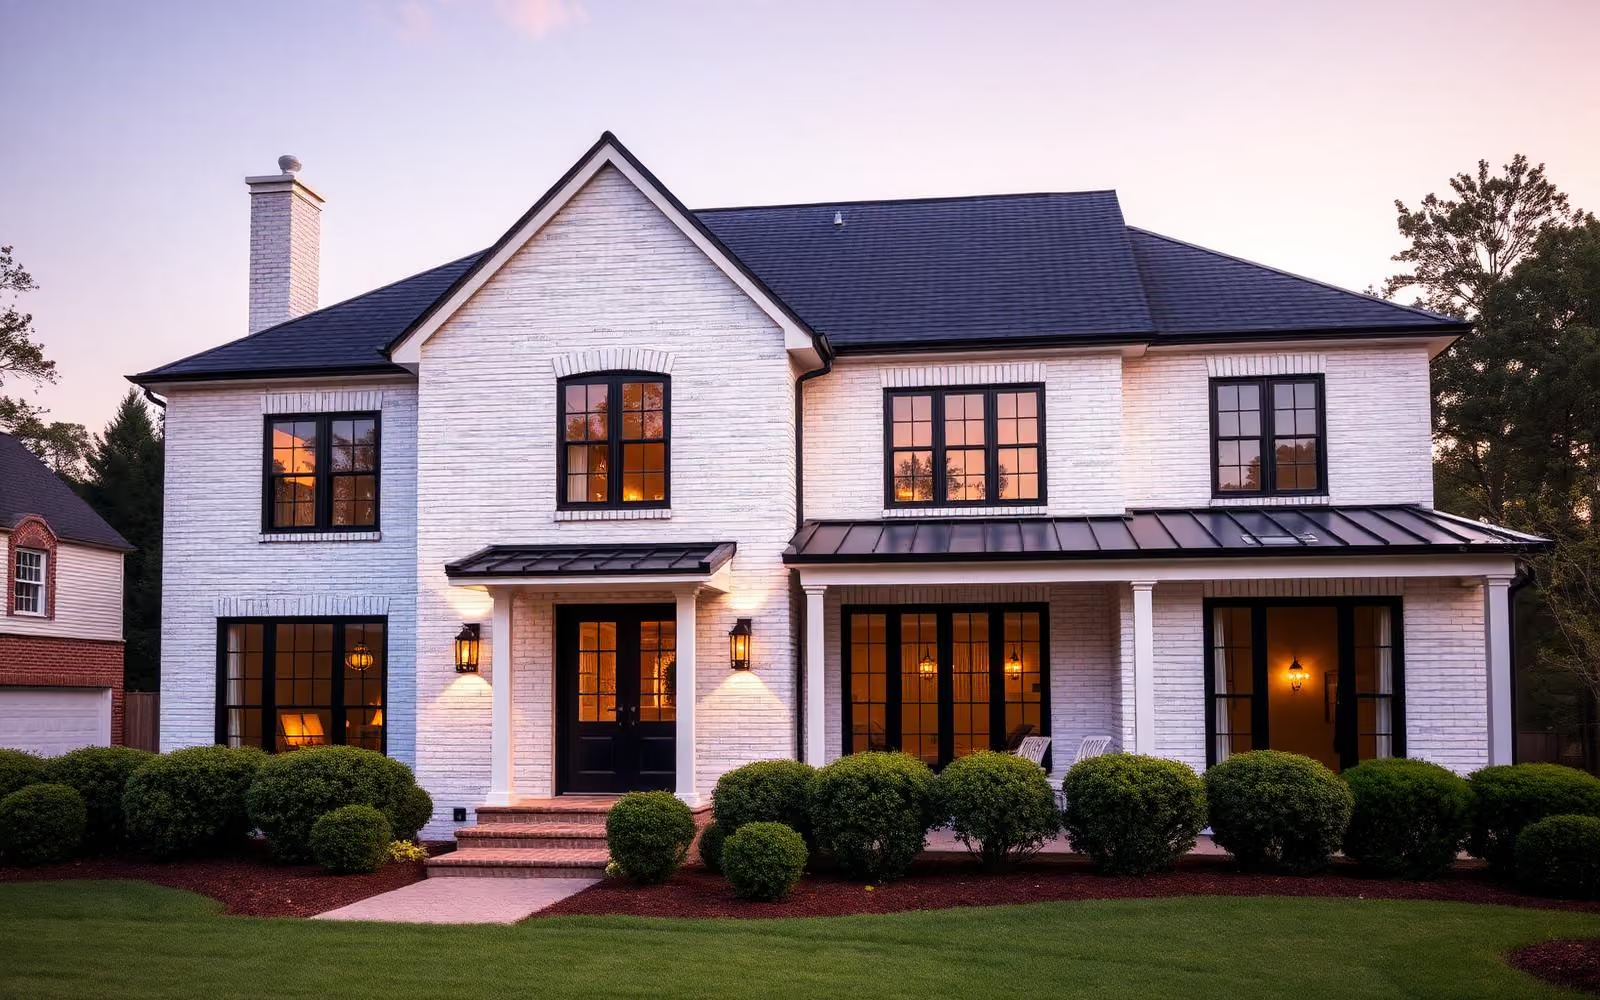
Cotswold's luxury market is not old money in old houses. It is new construction and deep renovation on original mid-century lots, four miles from Uptown, in a neighborhood that was never platted for houses this size. That mismatch is exactly what makes the product compelling — and exactly why build quality, siting, and drainage deserve harder questions here than in a purpose-built luxury subdivision.
What the top of the market looks like
The prevailing high-end product in Cotswold is a modern-traditional house: painted or limewashed brick, a steep primary gable, dark window frames, a standing-seam porch roof, and a floor plan organised around a rear kitchen-and-family volume opening to a covered porch. Inside, the consistent features are a main-level primary suite, a genuine mudroom and drop zone, an office that is not a converted bedroom, and conditioned storage — the four things the original ranches cannot provide without compromise.
Where the money actually goes
- Site work. Grading, drainage, retaining, and tree protection on an established lot routinely cost more than buyers expect and are invisible when finished.
- Envelope. Windows, doors, flashing, and air sealing determine comfort and operating cost for the life of the house.
- Mechanical design. Zoning, equipment sizing, and duct layout — not brand names — are what make a large house quiet and even.
- Millwork and stone. The visible tier, and the easiest place to overspend relative to the block.
- Low-voltage infrastructure. Cheap before drywall, expensive after. See smart home and AV integration.
Overbuilding is the real risk
Because Cotswold blocks are mixed, it is entirely possible to build a house the street will not support. The discipline is to look at what has actually closed within a few hundred yards, in the same tier, and to treat the ceiling as a constraint rather than an insult. Our home values page sets out how the tiers separate, and new construction and teardowns covers the lot economics behind a replacement decision.
Vetting the team
- Verify the general contractor licence and classification with the NC Licensing Board for General Contractors.
- Confirm liability and workers' compensation coverage in writing, from the carrier.
- Visit three completed projects of similar scope in established Charlotte neighborhoods.
- Read how allowances, change orders, and contingency are handled before signing.
- Engage interior design at schematic stage — see interior design.
Design that suits the street
The houses that age best in Cotswold respect the horizontal rhythm of the original ranches: restrained massing at the street, garages pushed back or side-loaded, and materials that read as brick rather than as trim. Cotswold architecture covers what works visually on these blocks, and custom homes and renovations covers the permitting sequence.
This page is general information, not construction, appraisal, legal, or real estate advice. Verify zoning, permitting, and licensing requirements for your specific parcel with the responsible authority. Equal Housing Opportunity.